
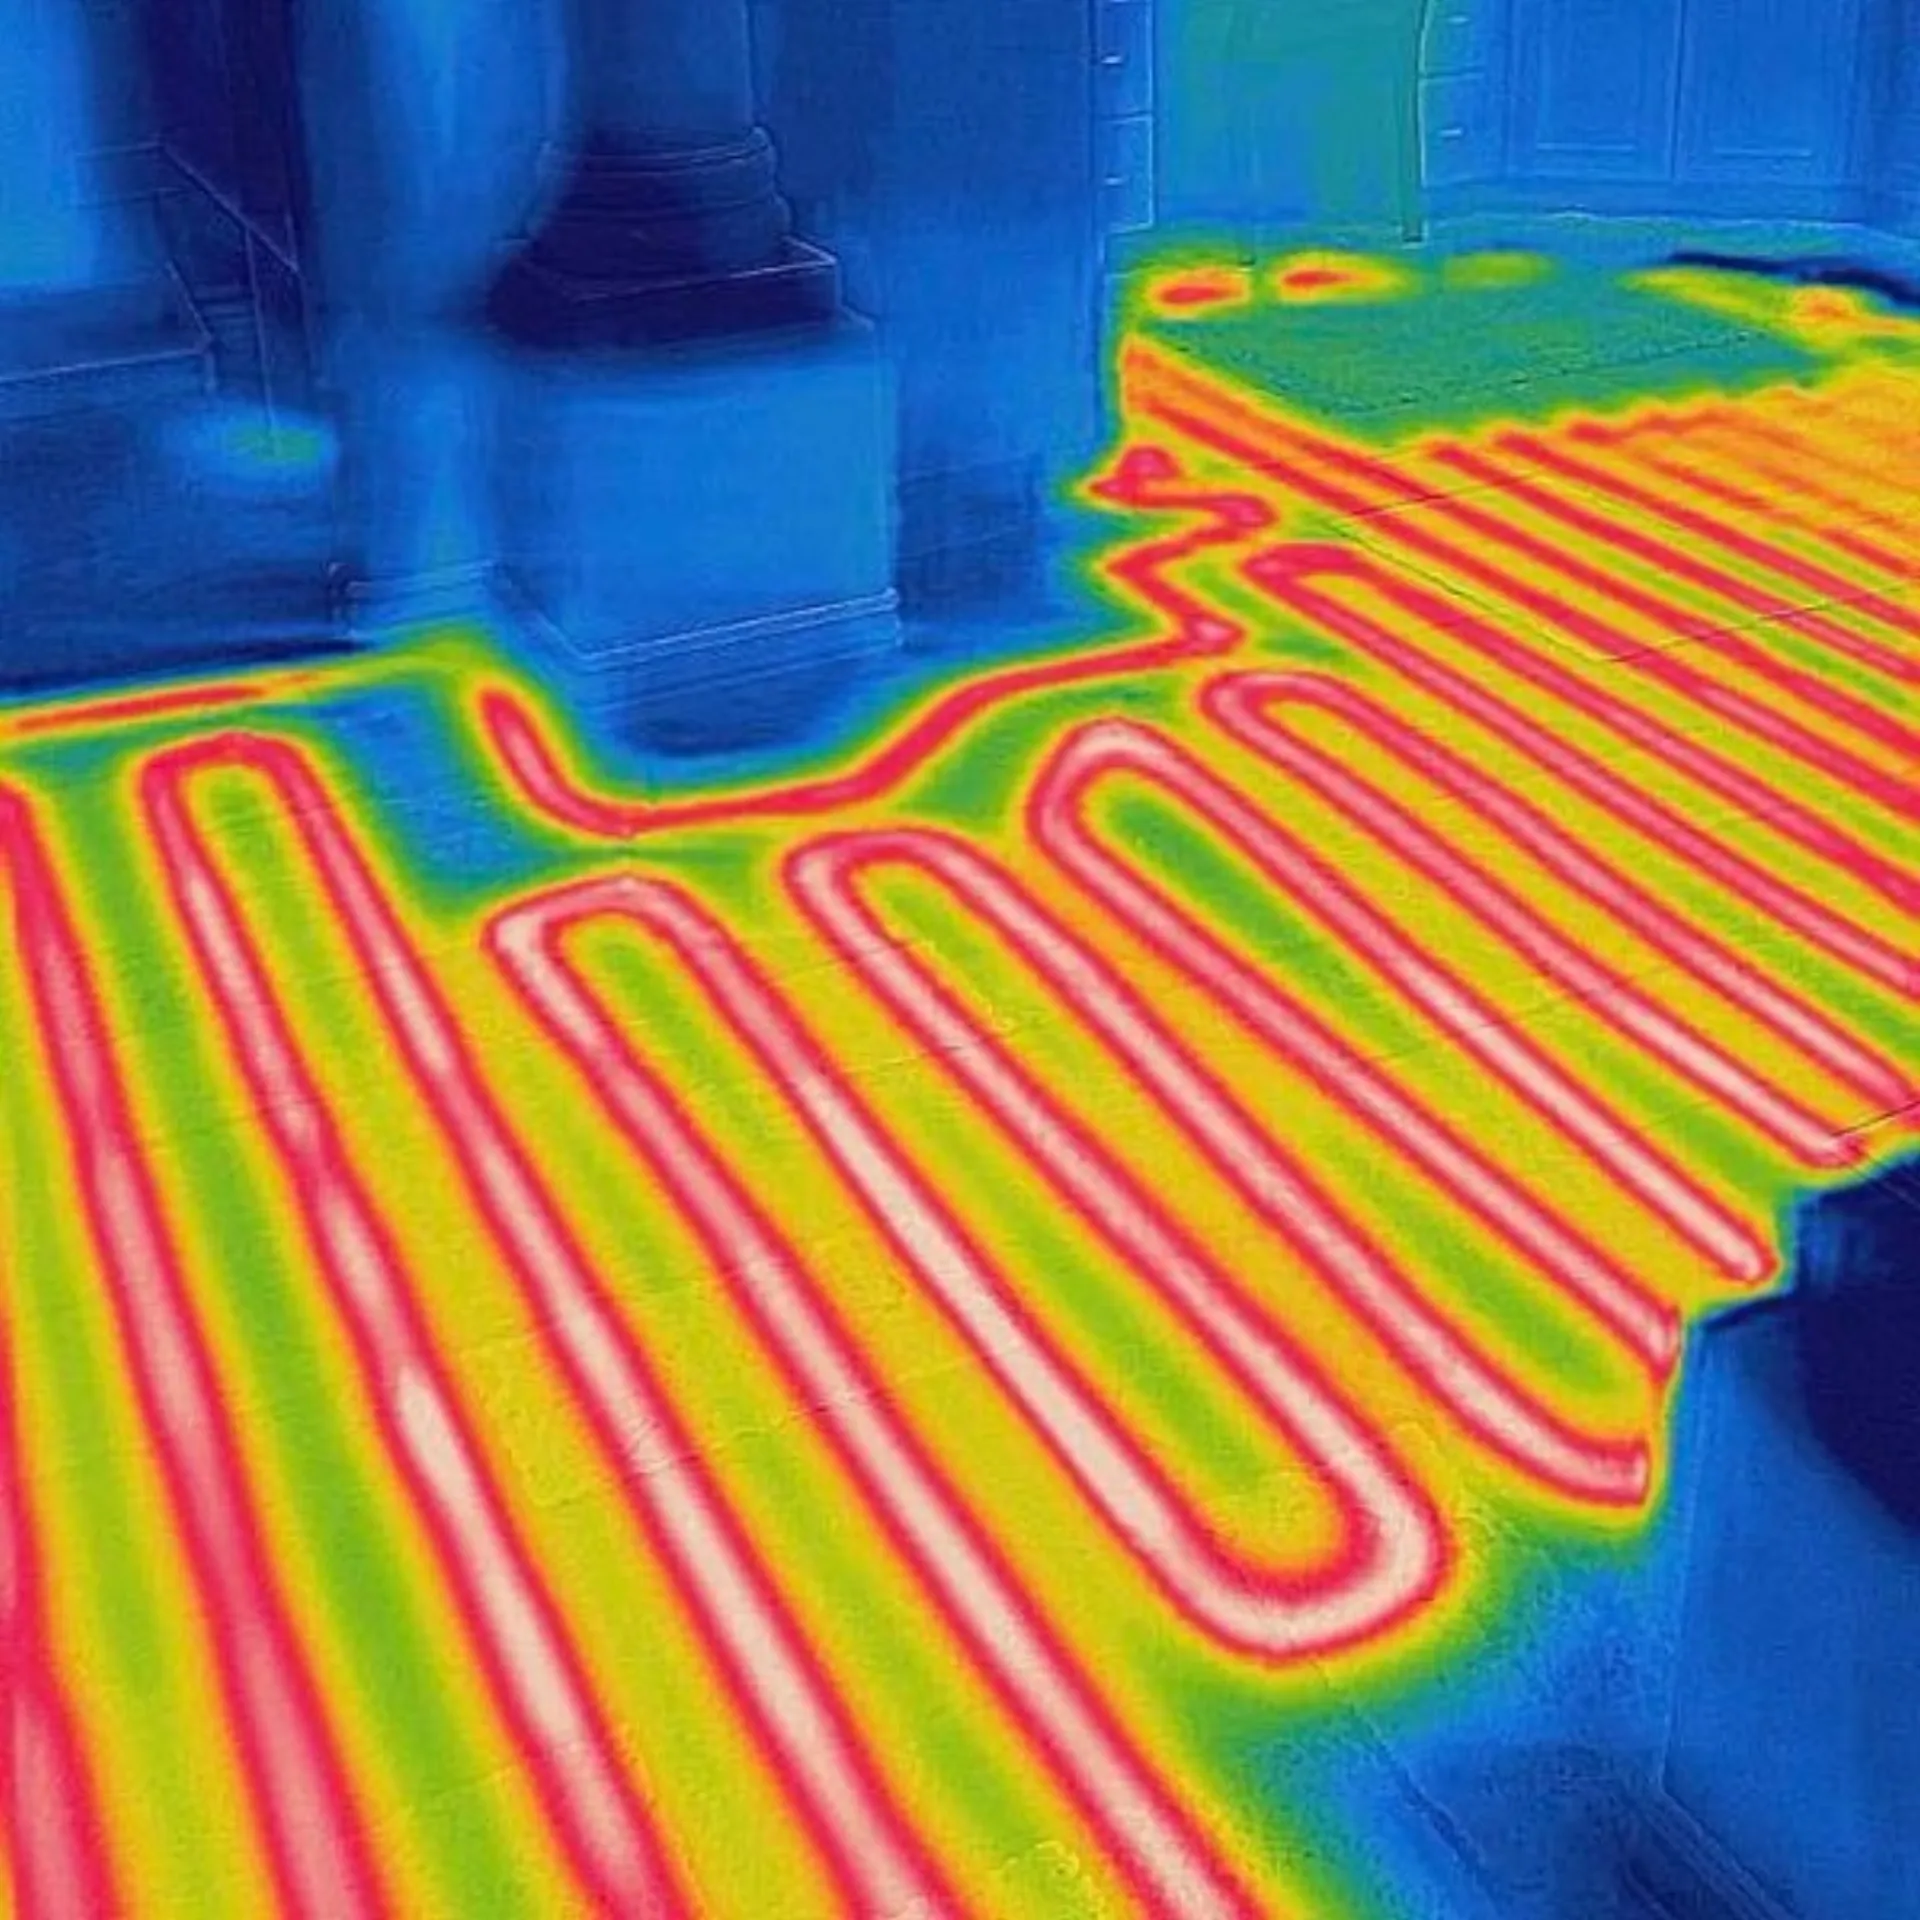
How We Install Radiant Heating
Underfloor in Concrete (New Construction)
For new construction and ADUs, we embed PEX tubing directly into the concrete slab before the pour. The slab becomes a thermal mass that absorbs heat and releases it slowly and evenly — the most efficient installation method available. This approach is standard on SF new construction and Marin new builds.
- Tubing embedded before concrete pour — zero maintenance access needed
- Slab stores and releases heat for exceptional zone stability
- Lowest operating temperatures of any radiant method
- Best for ADUs, garage slabs, and ground-floor additions
Most efficient installation method
Staple-Up & Heat Transfer Plates (Retrofit)
When we can access the floor from below — above a garage, in a crawl space, or during a remodel — we staple tubing to the underside of the subfloor and add aluminum heat transfer plates to spread the heat evenly. This is the go-to approach for SF remodels and Marin remodels where floors stay closed.
- No floor demolition — tubing runs in the joist cavity below
- Aluminum plates double heat output vs staple-up alone
- Compatible with hardwood, tile, and engineered flooring
- Best for above-garage rooms, additions, and crawl space homes
No demo required
Above-Floor Panels & Wall Radiators
When floor access is impossible, we install low-profile interlocking panels on top of the subfloor — tubing snaps in and finished flooring goes over. Wall-mounted panel radiators are the other no-demo option: modern, slim, and very effective for Eichler homes and any room where floor work isn’t feasible.
- Above-floor panels add only ~1″ of height to the floor
- Wall radiators require plumbing only — no floor work at all
- Both options work with existing boiler infrastructure
- Quick installation — most jobs complete in 1-2 days per room
Works in finished spaces
Is Radiant Heating Right for Your Project?
Radiant heating is not always the right call — and we’ll tell you that upfront. Installation complexity and cost go up once walls and floors are closed. If you’re building new, doing a major remodel, or converting a garage, radiant is almost always the best long-term investment. If your home is completely finished and untouched, wall radiators or a split system may be a better path.
The good news: Bay Area homes are unusually well-suited to radiant. Most SF houses have accessible crawl spaces or exposed floor joists above garages, and Eichler homes already have the infrastructure in-slab.
Strong Candidates for Radiant:
- New construction — SF or Marin
- ADU builds and garage conversions
- Major remodels with open floors or walls
- Above-garage additions with exposed joists
- Eichler homes replacing aging in-slab systems
- Any room where summer temps rarely exceed 75°F
Our Radiant Heating Services
New Construction
We work with architects and general contractors from the design phase. We do a takeoff from the plans, calculate the heat load for each zone, and design the system before a single slab is poured. Our goal is the most efficient system your budget allows.
Plan a New BuildRemodels & ADUs
Adding radiant during a remodel is ideal — walls and floors are already open, so the extra cost is minimal relative to the long-term return. ADUs and garage conversions are particularly well-suited to slab-embedded radiant, which requires no future maintenance.
Remodel EstimateService & Repair
We service all radiant heating systems, including original Eichler systems from the 1950s and 60s. Common issues: pump and circulator failure, zone valve problems, pressure loss, and sediment buildup. We pressure-test before touching any boiler to catch failing pipes early.
Book ServiceOur Eichler Radiant Reheat Process
Pressure Test the Existing Piping
Before touching anything, we pressure-test the original in-slab copper or Kitec tubing. This tells us immediately whether the system can hold pressure — and whether a new boiler is warranted or the pipes need work first.
Locate and Repair Any Leaks
If a zone fails the pressure test, we use thermal imaging and electronic leak detection to pinpoint the failure. Many Eichler homes have isolated leaks that can be repaired without abandoning the zone — but we’ll give you an honest assessment either way.
Flush the System
60+ years of sediment, rust, and mineral deposits will destroy a new boiler’s heat exchanger within years. We flush the entire system with descaling solution until the output runs clean. This is non-negotiable before installing any new equipment.
Size and Install the Right Boiler
We perform a precise heat loss calculation — not a rule-of-thumb guess — to size the boiler correctly. Oversized boilers short-cycle and fail early. Undersized boilers run constantly. We spec high-efficiency condensing boilers (95%+) that pair well with the low water temperatures Eichler slab systems require.
Boiler Selection for Radiant Systems
The boiler is the heart of the system — getting the sizing and type right matters more than the brand.
Combi or System Boiler?
A combi boiler handles both radiant heat and domestic hot water in one compact unit — ideal for ADUs and smaller homes. System boilers work better for large homes or properties with high simultaneous demand across multiple zones.
Size to Heat Loss, Not Square Footage
We run a Manual J-style heat loss calculation for every radiant install. A 2,000 sq ft Victorian in SF needs a very different boiler than a 2,000 sq ft Eichler in Novato. Insulation, windows, and orientation all factor in.
Low-Temp Systems Need the Right Boiler Type
Radiant floors work best at 90-110°F water temperature. Condensing boilers are specifically designed for this range and will give you 95%+ efficiency. Standard boilers running at lower temps will corrode and fail prematurely.
Protect the System with a Mixing Valve
If your existing slab system uses higher-temp copper loops, a mixing valve lets you pair it with a modern condensing boiler without thermal shock. We always spec the right controls for the specific pipe material and zone layout.
Radiant Heating Questions
How much does radiant heating installation cost in San Francisco?
Slab-embedded radiant for new construction typically runs $8–$14 per square foot for the tubing and manifold work, not including the boiler. Staple-up retrofits are similar in range. Wall radiators and above-floor panels cost less per room. We provide detailed written estimates — call for a free consultation specific to your project and floor type.
Can I add radiant heating to my existing home without tearing up the floors?
Yes, in most cases. If you have access from below — above a garage, in a crawl space, or through an unfinished basement — we can install staple-up tubing without touching your finished floors. Wall-mounted panel radiators are the other no-demo option. During a remodel when floors are already open, it’s even more cost-effective.
How long does a radiant heating system last?
The tubing in your floor or slab can last 50+ years — Eichler homes built in the 1950s prove this. Modern PEX-A tubing is rated for even longer. The boiler typically lasts 15–20 years with annual maintenance. Pumps, zone valves, and controls are serviceable and rarely require full replacement.
What flooring works best over radiant heat?
Tile and polished concrete are the most efficient — they conduct heat readily and stabilize quickly. Engineered hardwood handles the heat cycles well. Solid hardwood works but may show seasonal gapping. Thick carpet is the one to avoid — it insulates against the heat and significantly reduces efficiency. Vinyl plank and laminate are acceptable if they carry a radiant-compatible rating.
Can each room have its own thermostat?
Yes — this is one of radiant heating’s biggest advantages over forced air. We design each zone based on how you actually use the space. Bedrooms, bathrooms, living areas, and garages can all run at different temperatures. A bathroom at 74°F and a bedroom at 68°F is a common setup. Smart thermostats like the Uponor or Honeywell zone controllers integrate cleanly with our systems.
Does radiant heating work with air conditioning?
Radiant is a heat-only system. If you need cooling, you’ll need a separate solution — ductless mini-splits are the most compatible choice since they require no ductwork. The good news: most Bay Area homes, especially in San Francisco and coastal Marin, rarely need AC. That’s a big reason radiant is so popular here.
Ready to Plan Your Radiant System?
Whether you’re breaking ground on a new build, in the middle of a remodel, or the floors in your Eichler haven’t been warm in years — we can help. We’ll give you a straight answer on what makes sense for your specific home.
Get a Free EstimateLicensed & Insured • Serving SF and Marin County • 20+ Years Experience