
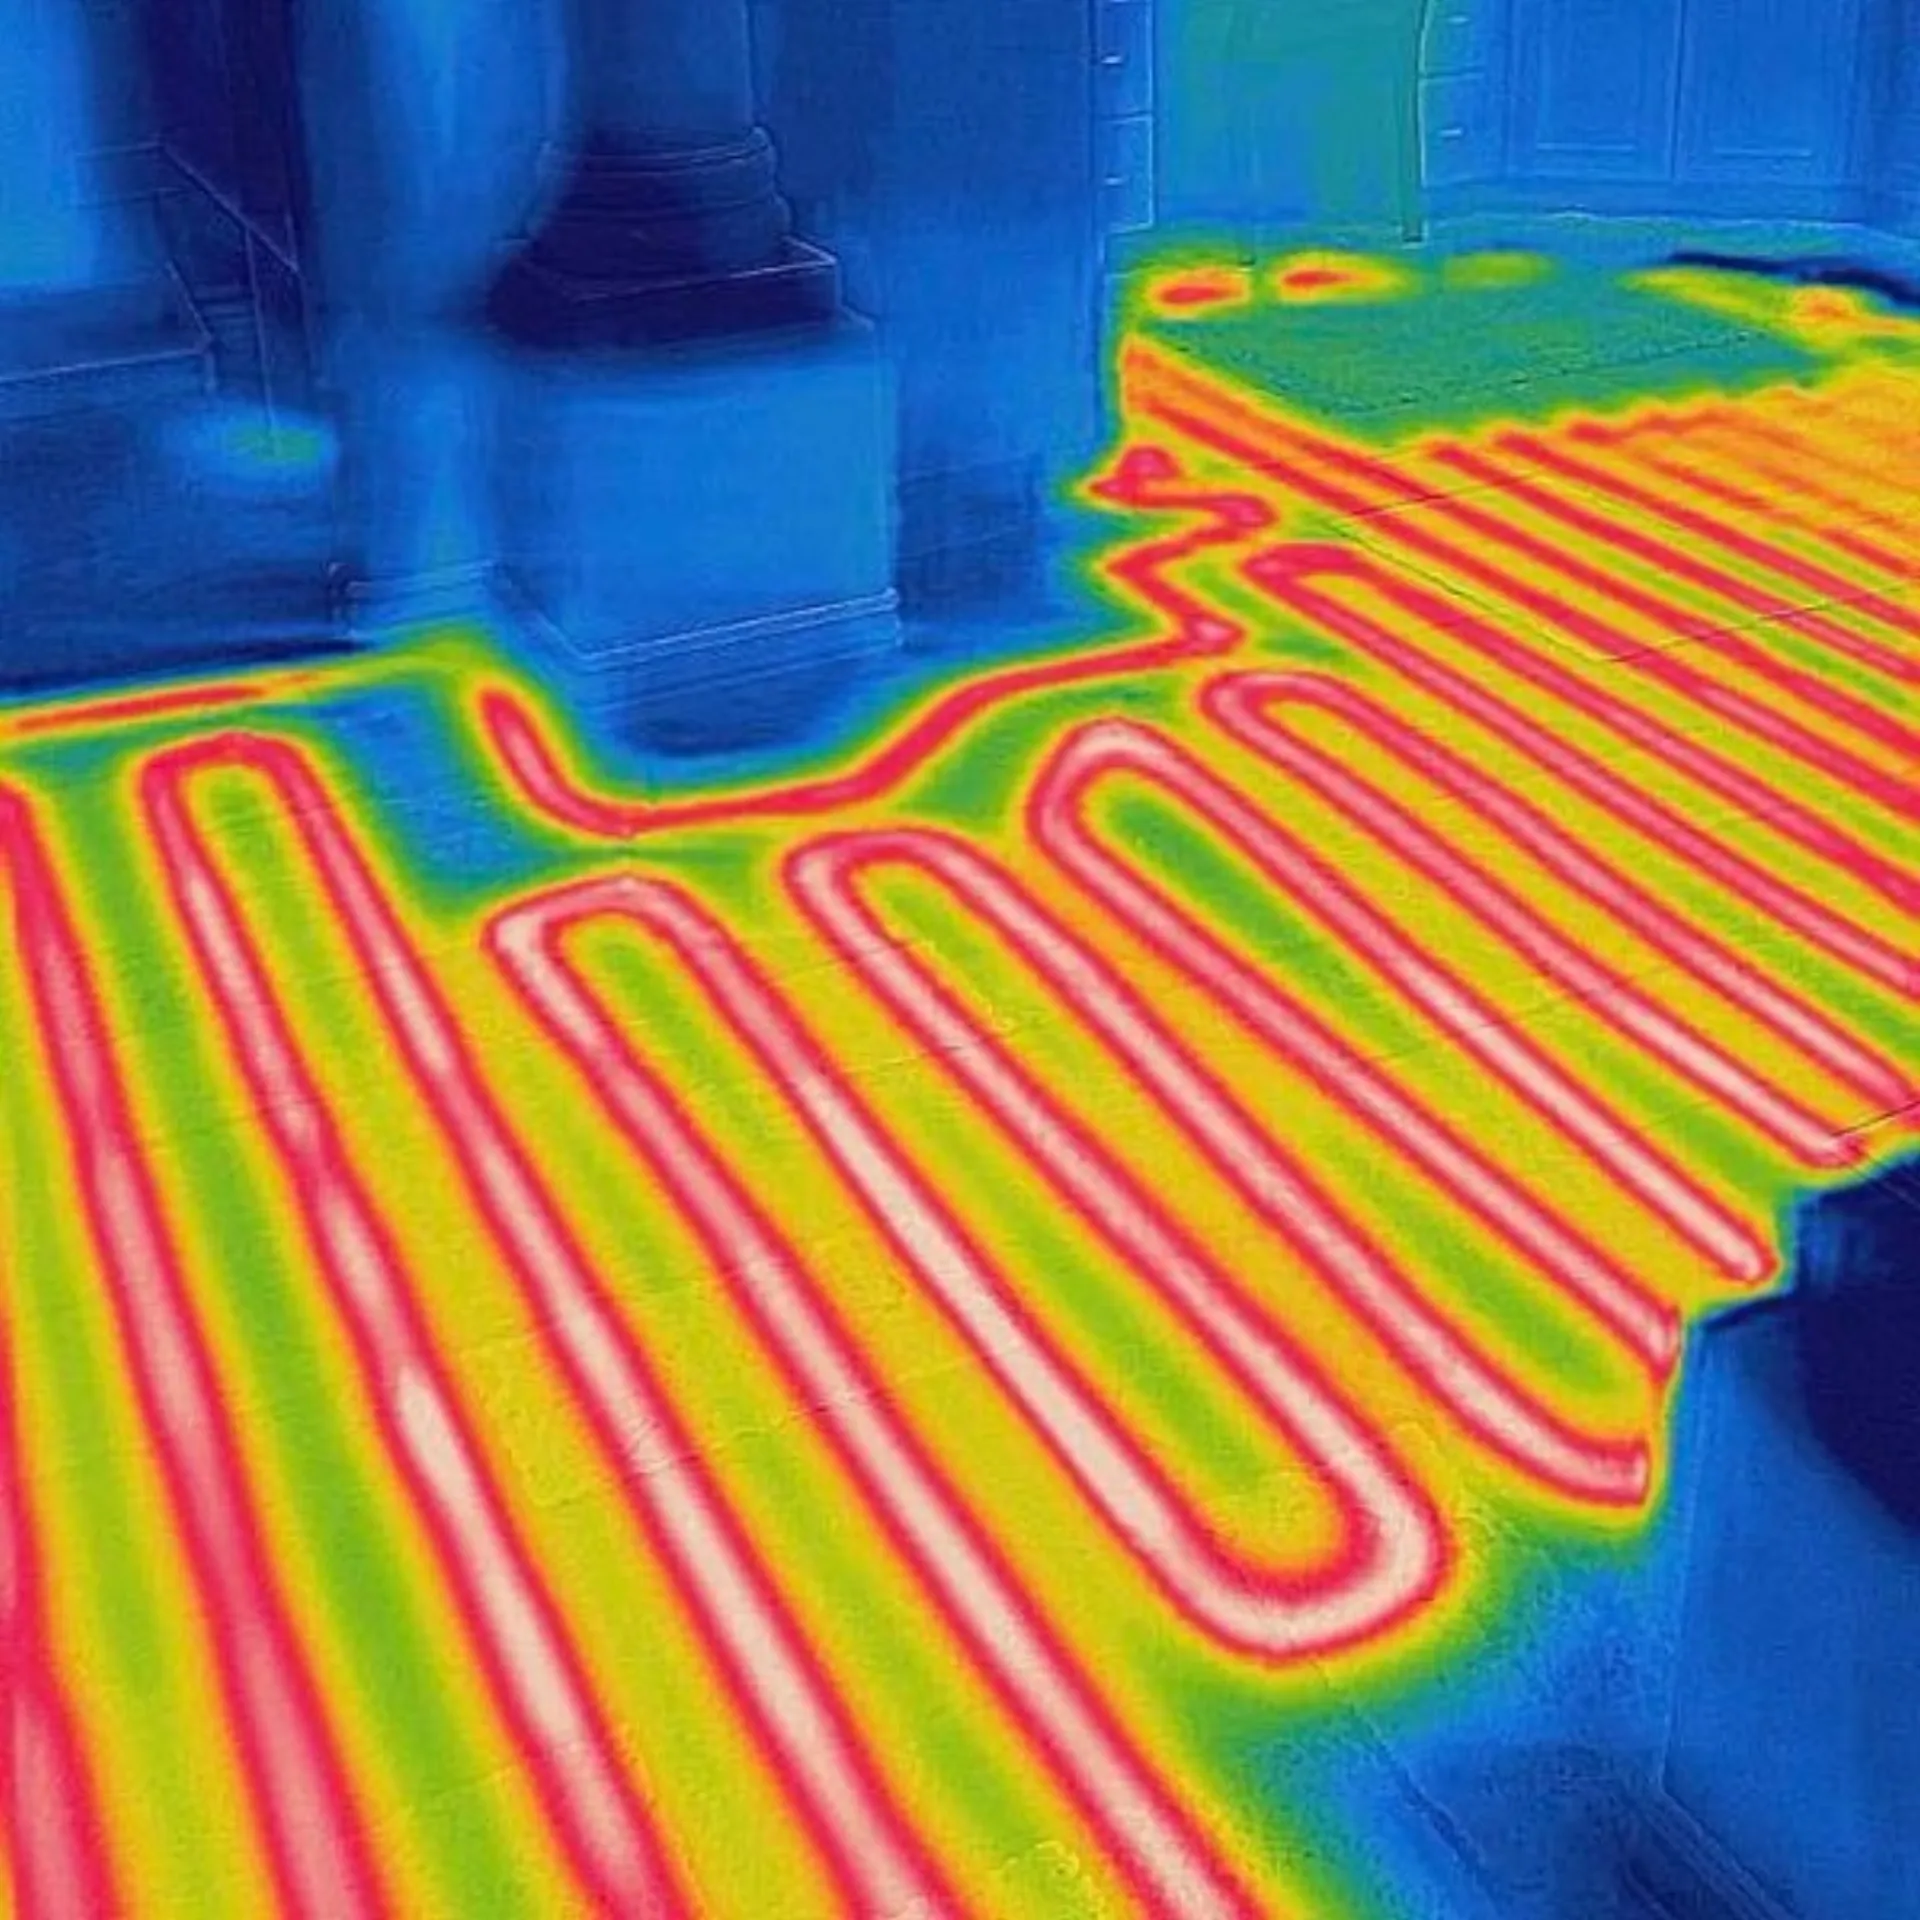
Tailoring Radiant for SF Homes
Working Around SF Building Constraints
Victorian flats, Edwardian homes, and Richmond bungalows have unique structural constraints — low crawl spaces, concrete ground floors, and century-old framing. We’ve developed retrofit methods that work within these constraints without major demolition.
- Joist-bay staple-up for homes with accessible crawl spaces below ground floor
- Low-profile panel systems for slab-on-grade rooms adding only 3/4″ floor height
- We coordinate with your contractor to sequence installation around other trades
- We adapt to what we find behind the walls — no surprises for your GC
Retrofit methods without major demolition
High Pressure Management
Any new heating equipment added during an SF remodel must be protected from the city’s high water pressure. We test your home’s water pressure at the start of every project and install a pressure-reducing valve if your home is above 80 PSI — which most SF homes are.
- Pressure testing is standard on every SF project — not an add-on
- PRV and expansion tank installed as needed before any new equipment is connected
- High pressure damages boilers and heat pump equipment quickly without protection
- We document the pressure test for your records and building permit
SF water pressure often runs 130–140 PSI · Safe limit is 80 PSI
SF Permit Management
Mechanical work done during a remodel requires permits through DBI. If your remodel involves a general permit, our heating work is typically added to the existing permit package. We handle all compliance so your renovation stays on schedule.
- We coordinate with your GC and architect on the permit package
- Title 24 energy compliance included with every equipment selection
- We schedule and attend the DBI mechanical inspection
- All work documented for resale and HOA compliance
Compliance handled so renovations stay on schedule
Retrofit Installation Methods
Joist-Bay Staple-Up (Below Subfloor)
For rooms above a crawl space or an accessible basement, we install radiant tubing from underneath — stapled between joists with aluminum transfer plates. No demo required. This is the cleanest retrofit method for SF homes with accessible underfloor space.
Low-Profile Panel Systems (On Top of Subfloor)
For Sunset or Richmond bungalows on slab or where crawl space access isn’t possible, we use thin panel systems installed on top of the existing subfloor. These add minimal floor height and work with tile, engineered hardwood, and polished concrete.
Boiler or Heat Pump Upgrade
A remodel is the ideal time to upgrade your heat source. We replace aging boilers with high-efficiency condensing units, or transition to an air-to-water heat pump for full electrification — both options qualify for rebates and tax credits.
Zone Control Upgrades
We add individual room thermostats and zone manifolds to give you precise room-by-room control — a major upgrade over the single-zone systems common in older SF homes.
Why SF Homeowners Choose Us
SF Building Knowledge
20+ years working in SF homes from the Sunset to Pacific Heights. We know the typical framing, pipe layouts, and quirks of every major SF building type. No surprises when we open the walls.
Hydronics Specialists
We specialize exclusively in water-based heating systems. This focus means expertise that generalist HVAC contractors can’t match — especially important for complex SF remodels.
Contractor Friendly
We work cleanly, communicate proactively, and coordinate directly with your GC. We’re on the same team as everyone else working on your renovation.
SF Remodel Radiant FAQs
How much does adding radiant to an SF remodel cost?
Retrofit radiant for a typical SF room runs $8-15 per square foot for the in-floor system, plus the boiler or heat source. The exact cost depends on the installation method and whether we’re upgrading the heat source too. We provide free estimates.
Which floors work best for radiant retrofits?
Ground floors with crawl space access are the easiest — we work from below with no floor disruption. For slab and upper floors, thin panel systems work well. We’ll assess your specific layout during the estimate.
Can I add radiant to just one room during my renovation?
Yes. A kitchen or bathroom renovation is often the trigger point. We can zone a single room off the existing heating system, or install a dedicated heat source for a larger area like a basement conversion.
Is a permit required for radiant in an SF remodel?
Yes if you’re installing new mechanical equipment. If your remodel already has a general permit, we add the mechanical work to it. We handle all DBI filings and inspections so your project isn’t delayed.
Remodeling in San Francisco?
Don’t miss the opportunity to add radiant heating while the walls are open. Contact us for a free assessment of your remodel project.
Get a Free AssessmentServing All San Francisco Neighborhoods • Licensed & Insured • 20+ Years Experience